Home Details
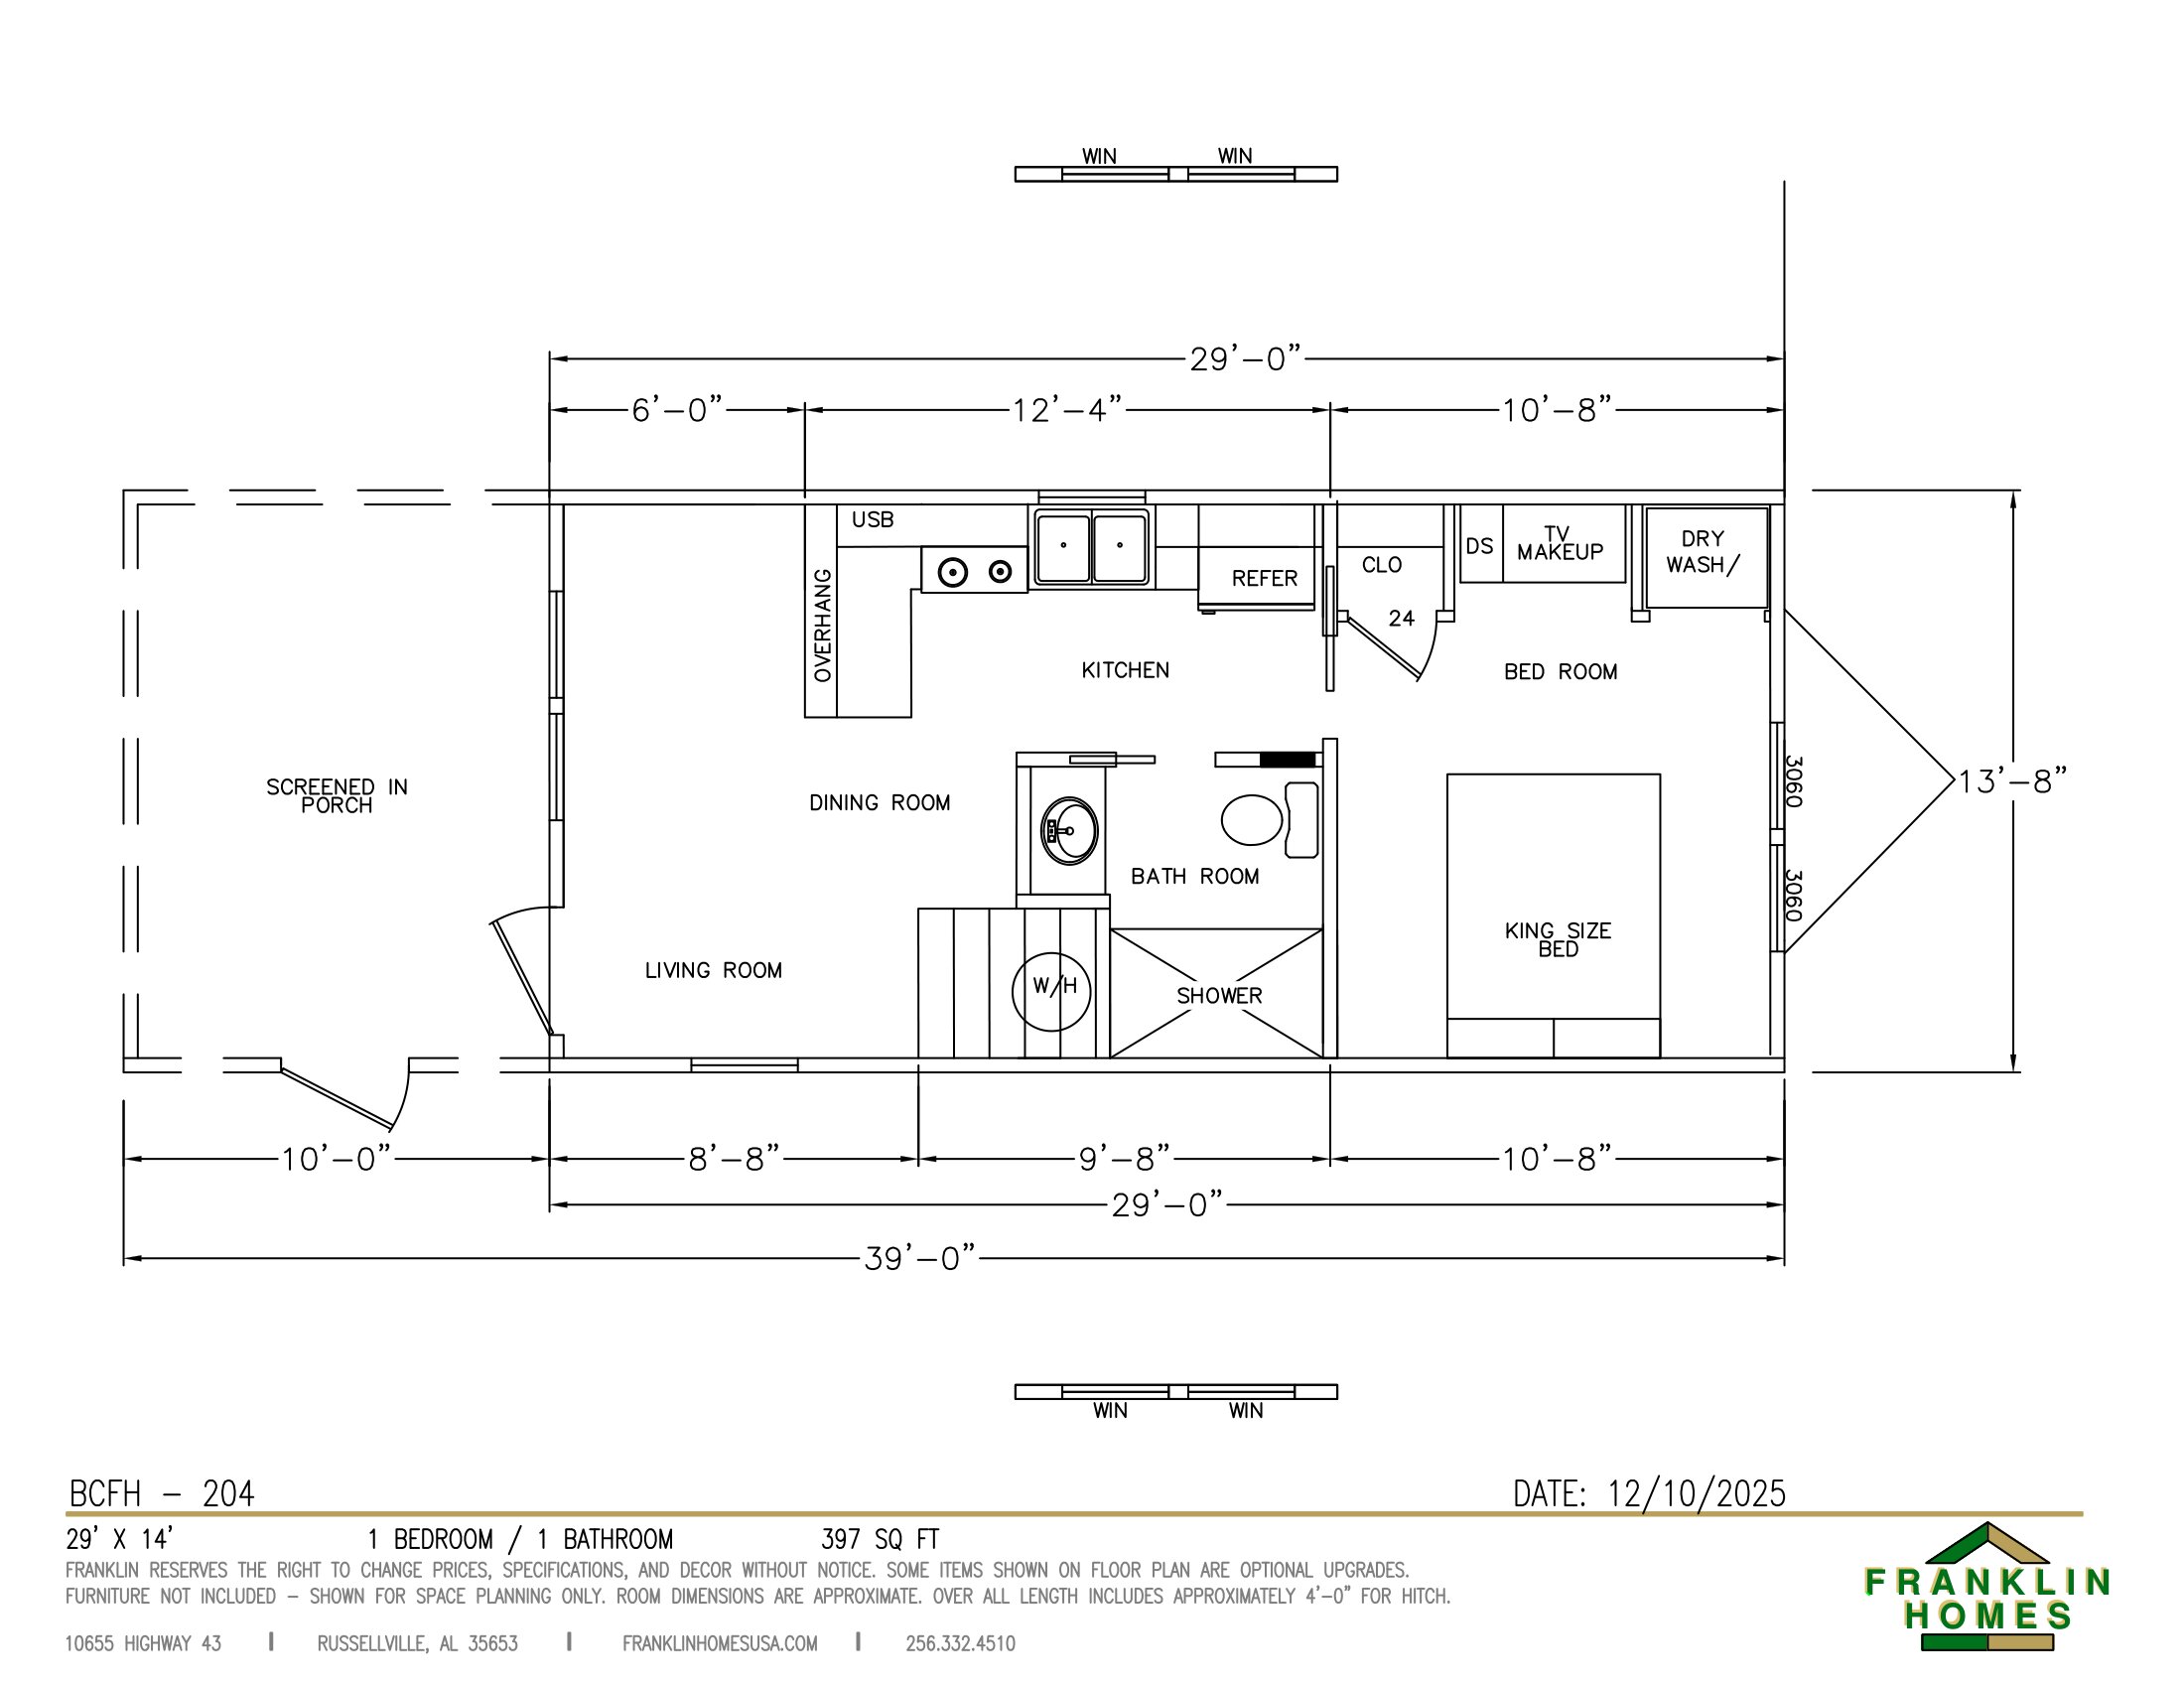
The Green Wing BCFH-204 is a Brookside Series Park Model home featuring 1 bed, 1 bath, and 397 sqft. This efficient floor plan pairs a comfortable living room and open kitchen/dining area with a private bedroom and full bathroom, delivering a compact, low-maintenance cabin ideal for cozy retreats, guest quarters, or full-time simple living.
Offered by